Questions about your project?
If this article has left any questions open, we are glad to answer them. A short conversation is often enough to clarify what is realistic in your outdoor space.


Before you decide on colour, natural stone or appliances, it is worth answering seven more fundamental questions.
They determine whether your kitchen merely looks good later on, or whether it genuinely works for the way you live.
1 — How will you actually cook? Mostly for two? For your family? Regularly for a larger group? The answer determines how much worktop, grilling area and equipment you really need.
2 — Where will your guests be? When you cook, you still want to be part of the evening. Seating areas, sightlines and counters therefore shape your plan at least as much as the appliances do.
3 — Which routes will you walk? From the house to the kitchen. From the barbecue to the worktop. From the sink to the table. The more natural those routes are, the more naturally your kitchen will be used later.

4 — What weather is your location exposed to? Fully exposed, covered, in strong sun, or close to a pool or the coast? Your location determines which materials and engineering solutions make sense. Salt-laden air places different demands on a kitchen than a sheltered courtyard.
5 — Which connections already exist? Electricity, water, waste water and, where applicable, gas should not be considered only once the kitchen has been planned. The earlier these points are clear, the fewer compromises arise later.
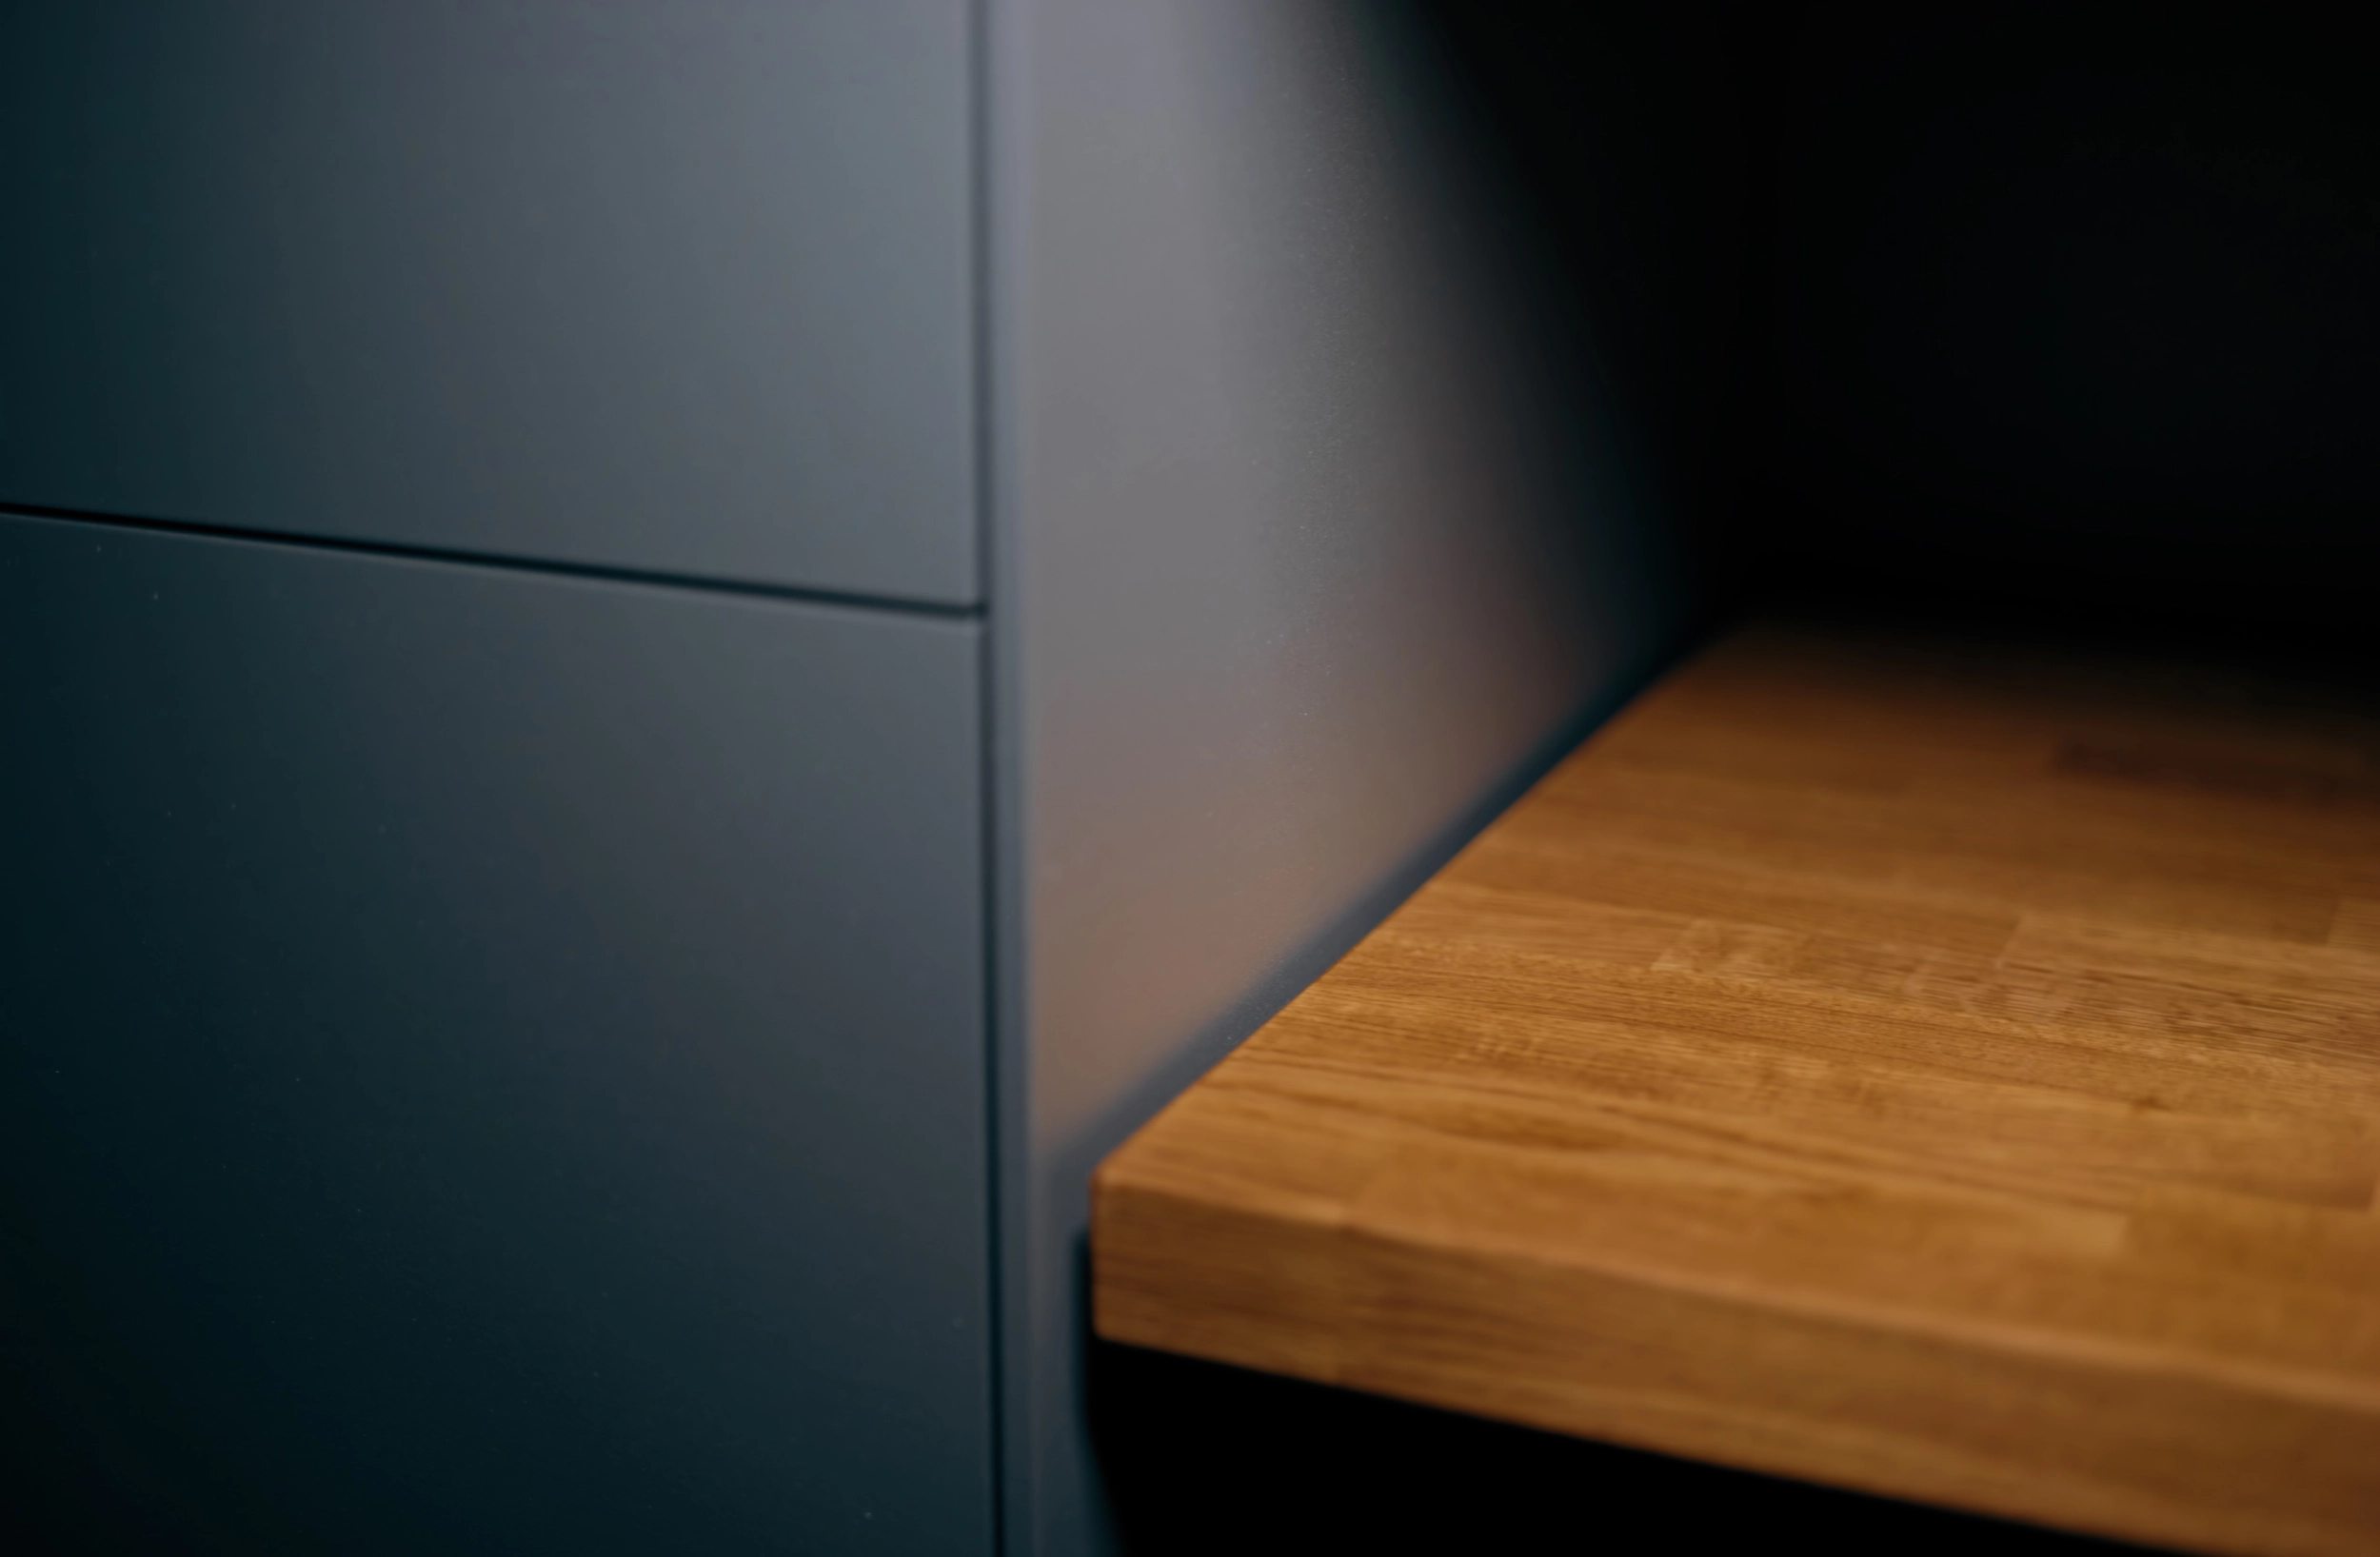
6 — What role should your kitchen play in the outdoor space? Should it sit quietly within your architecture, or deliberately structure the outdoor area? This decision influences form, position, colour and proportion.
7 — How should your kitchen look in ten years? A FREILUFT Kitchen lasts considerably longer than most design trends. It is therefore worth choosing colour and form by more than what looks interesting today.
If you like, we will go through the seven questions for your outdoor space specifically. It helps to know: where the project is, how you usually cook, where guests should sit, the exposure of the location, the connections already in place and the timeframe you have in mind. Photographs or a floor plan help as well.
If this article has left any questions open, we are glad to answer them. A short conversation is often enough to clarify what is realistic in your outdoor space.
You are currently viewing a placeholder content from Facebook. To access the actual content, click the button below. Please note that doing so will share data with third-party providers.
More InformationYou need to load content from hCaptcha to submit the form. Please note that doing so will share data with third-party providers.
More InformationYou need to load content from reCAPTCHA to submit the form. Please note that doing so will share data with third-party providers.
More InformationYou need to load content from reCAPTCHA to submit the form. Please note that doing so will share data with third-party providers.
More InformationYou need to load content from reCAPTCHA to submit the form. Please note that doing so will share data with third-party providers.
More InformationYou need to load content from Turnstile to submit the form. Please note that doing so will share data with third-party providers.
More InformationYou are currently viewing a placeholder content from Instagram. To access the actual content, click the button below. Please note that doing so will share data with third-party providers.
More InformationYou are currently viewing a placeholder content from TrustIndex. To access the actual content, click the button below. Please note that doing so will share data with third-party providers.
More InformationYou are currently viewing a placeholder content from X. To access the actual content, click the button below. Please note that doing so will share data with third-party providers.
More Information