Questions about your project?
If this article has left any questions open, we are glad to answer them. A short conversation is often enough to clarify what is realistic in your outdoor space.


The question of form is usually asked too early and answered too quickly. Yet it determines how your outdoor space will feel later — and it can hardly be corrected after the fact.
Three basic forms, and what each of them is good for.
A straight run against the house wall is the obvious solution: short routes into the house, simple connections, the least engineering effort. It takes up little space and subordinates itself to the architecture.
Its disadvantage lies in the same quality. Cooking at the wall means cooking with your back to your guests. For people who enjoy hosting, that is the wrong way to face.
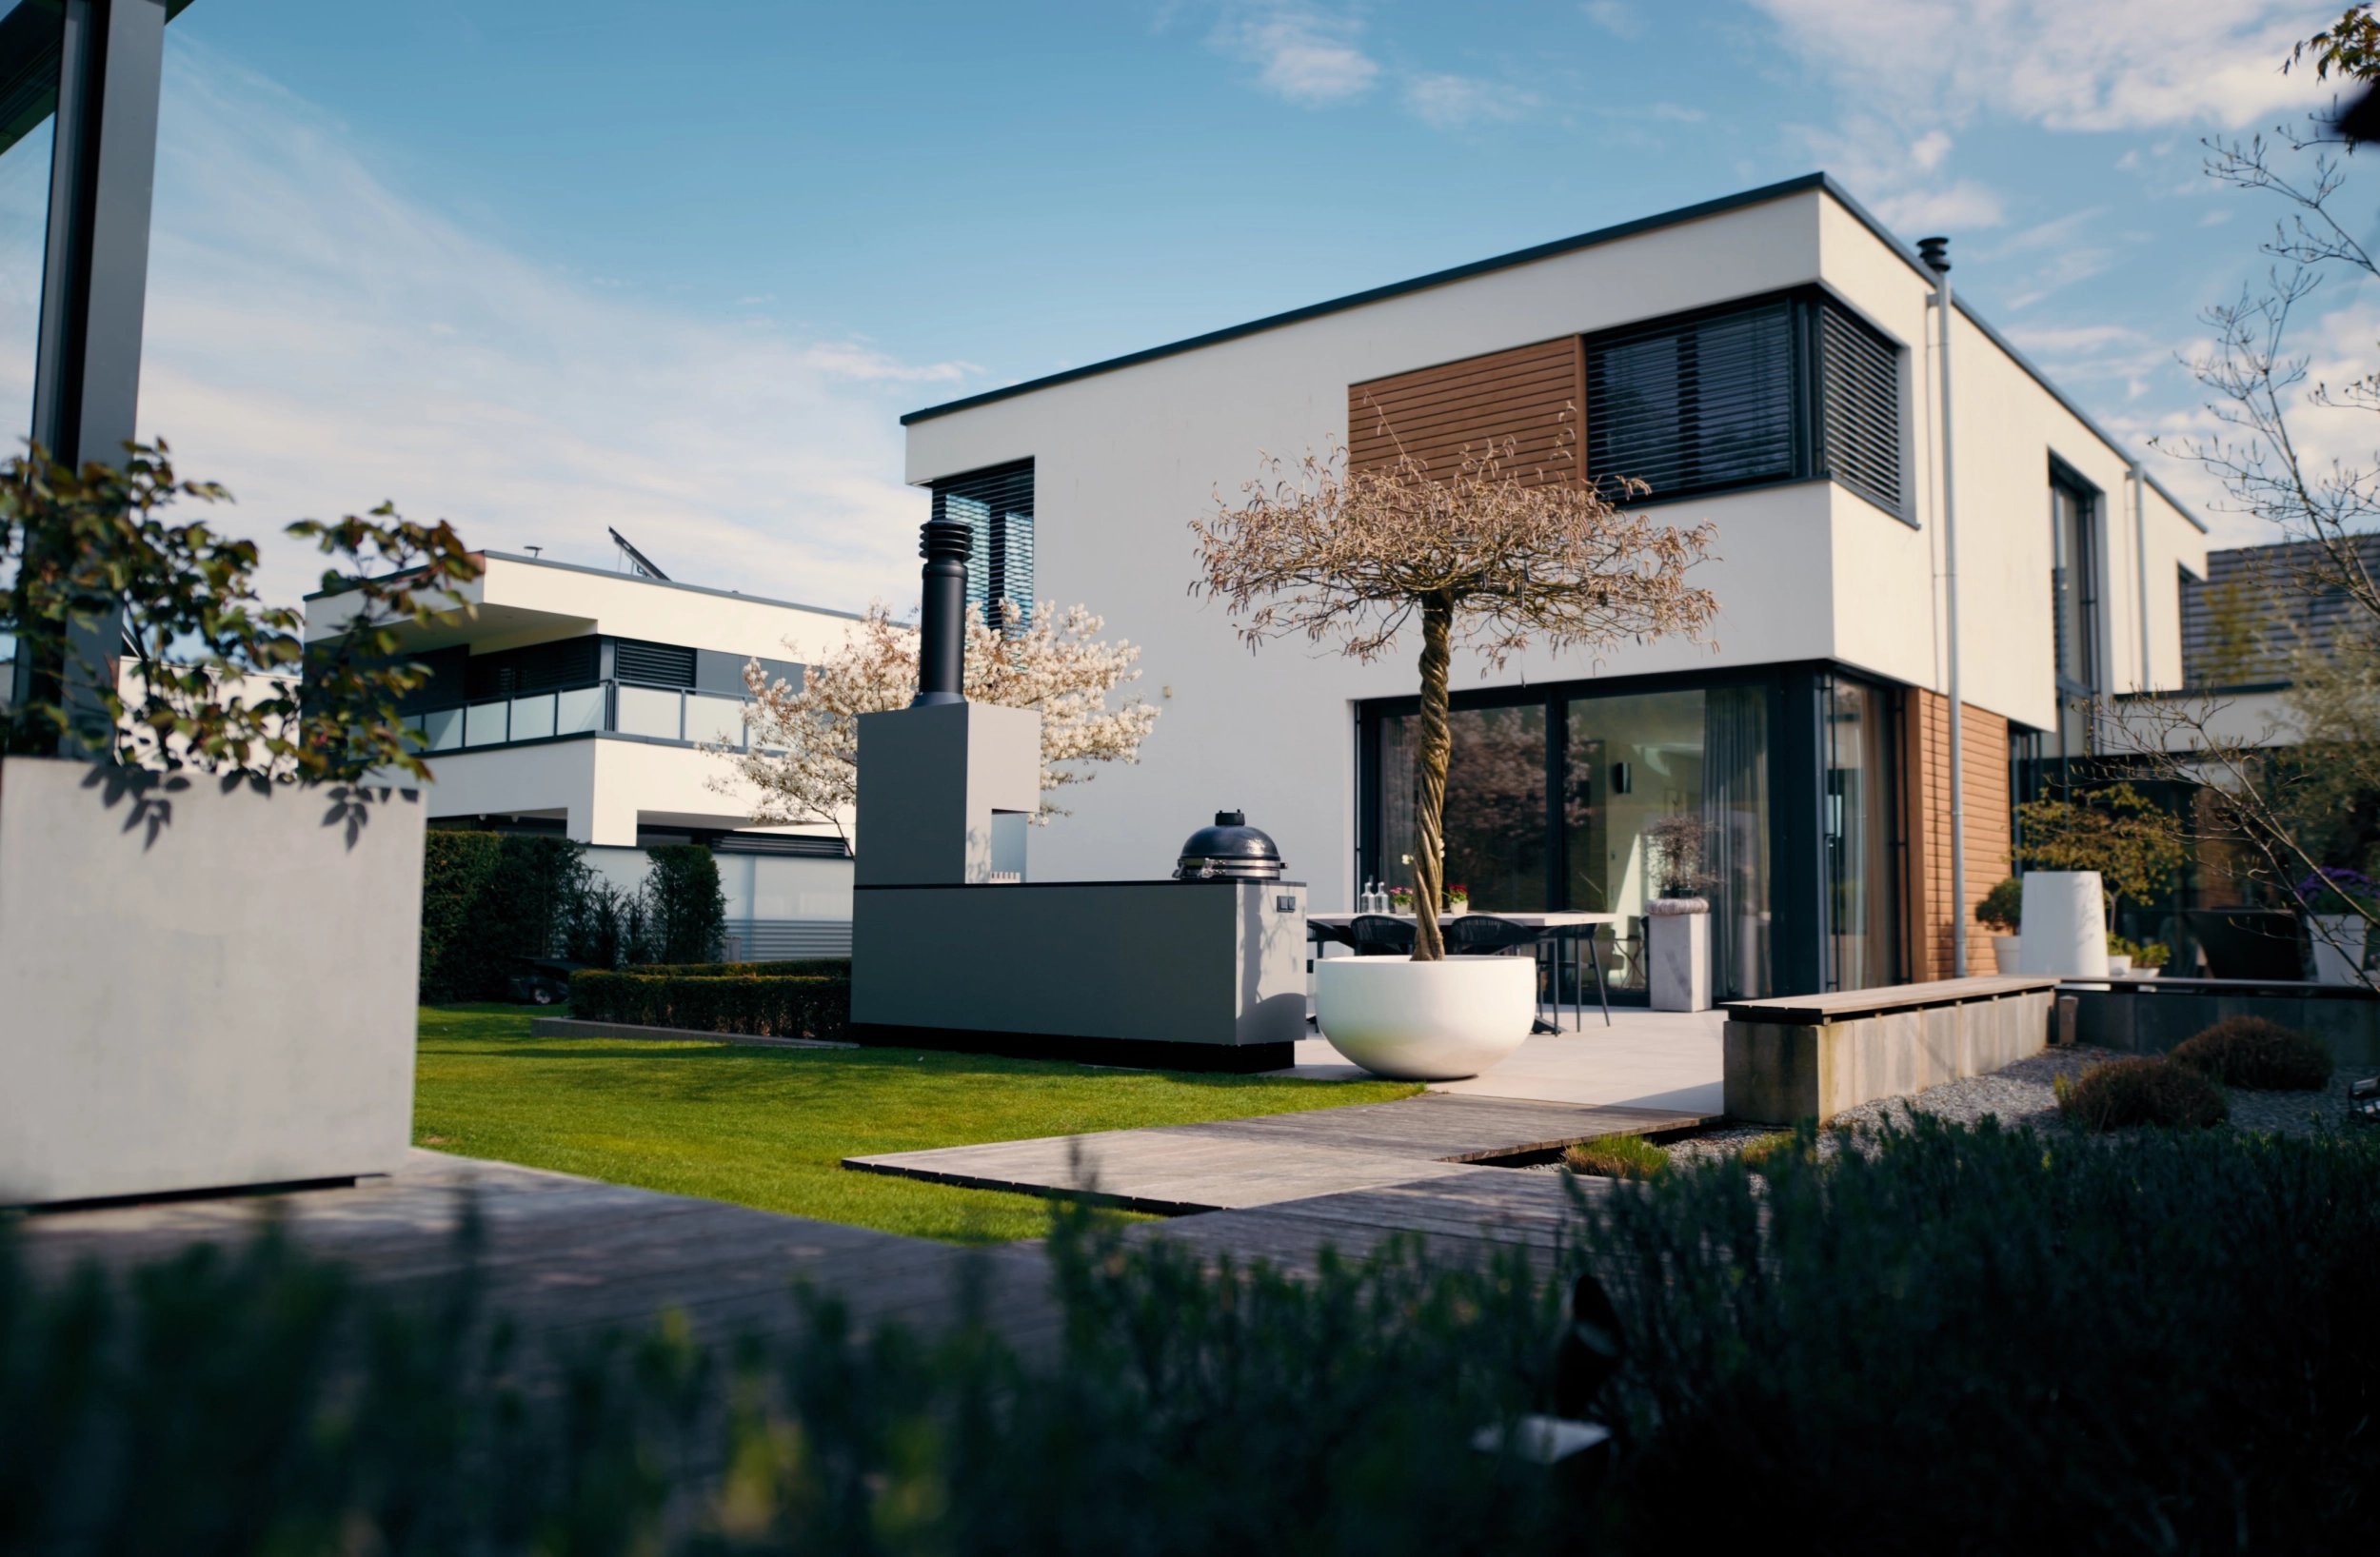
The L-shape separates preparation from serving and creates a spatial edge along the way — it can structure a terrace or frame a seating area. Anyone who regularly cooks for several people gains the most here.
In engineering terms it is more demanding than a straight run. The corner requires its own solutions for doors, pull-outs and the worktop joint. In the PureAlu Cabinetry System the corner element is therefore configured for the project rather than assembled from standard parts.
The FREILUFT Island combines selected functions in a freestanding, clearly proportioned unit. It does not stand against the architecture; it becomes the centre itself — facing your guests, with room to walk around it.
But freestanding also means exposed to weather on every side and visible from every side. There are no backs. That places higher demands on surface and detail than any wall-mounted solution.
A run against a wall is protected on three sides. An island is not. Rain reaches it all round, the sun travels across every surface, frost and temperature swings act evenly on the whole cabinet body.
For freestanding solutions it is therefore decisive what the cabinet body is made of and how it has been produced: 8 mm marine-grade aluminium, nano-ceramic pre-treatment, Off-Shore powder coating, concealed connections and only those penetrations the engineering requires. The more closed the construction, the fewer points of exposure.
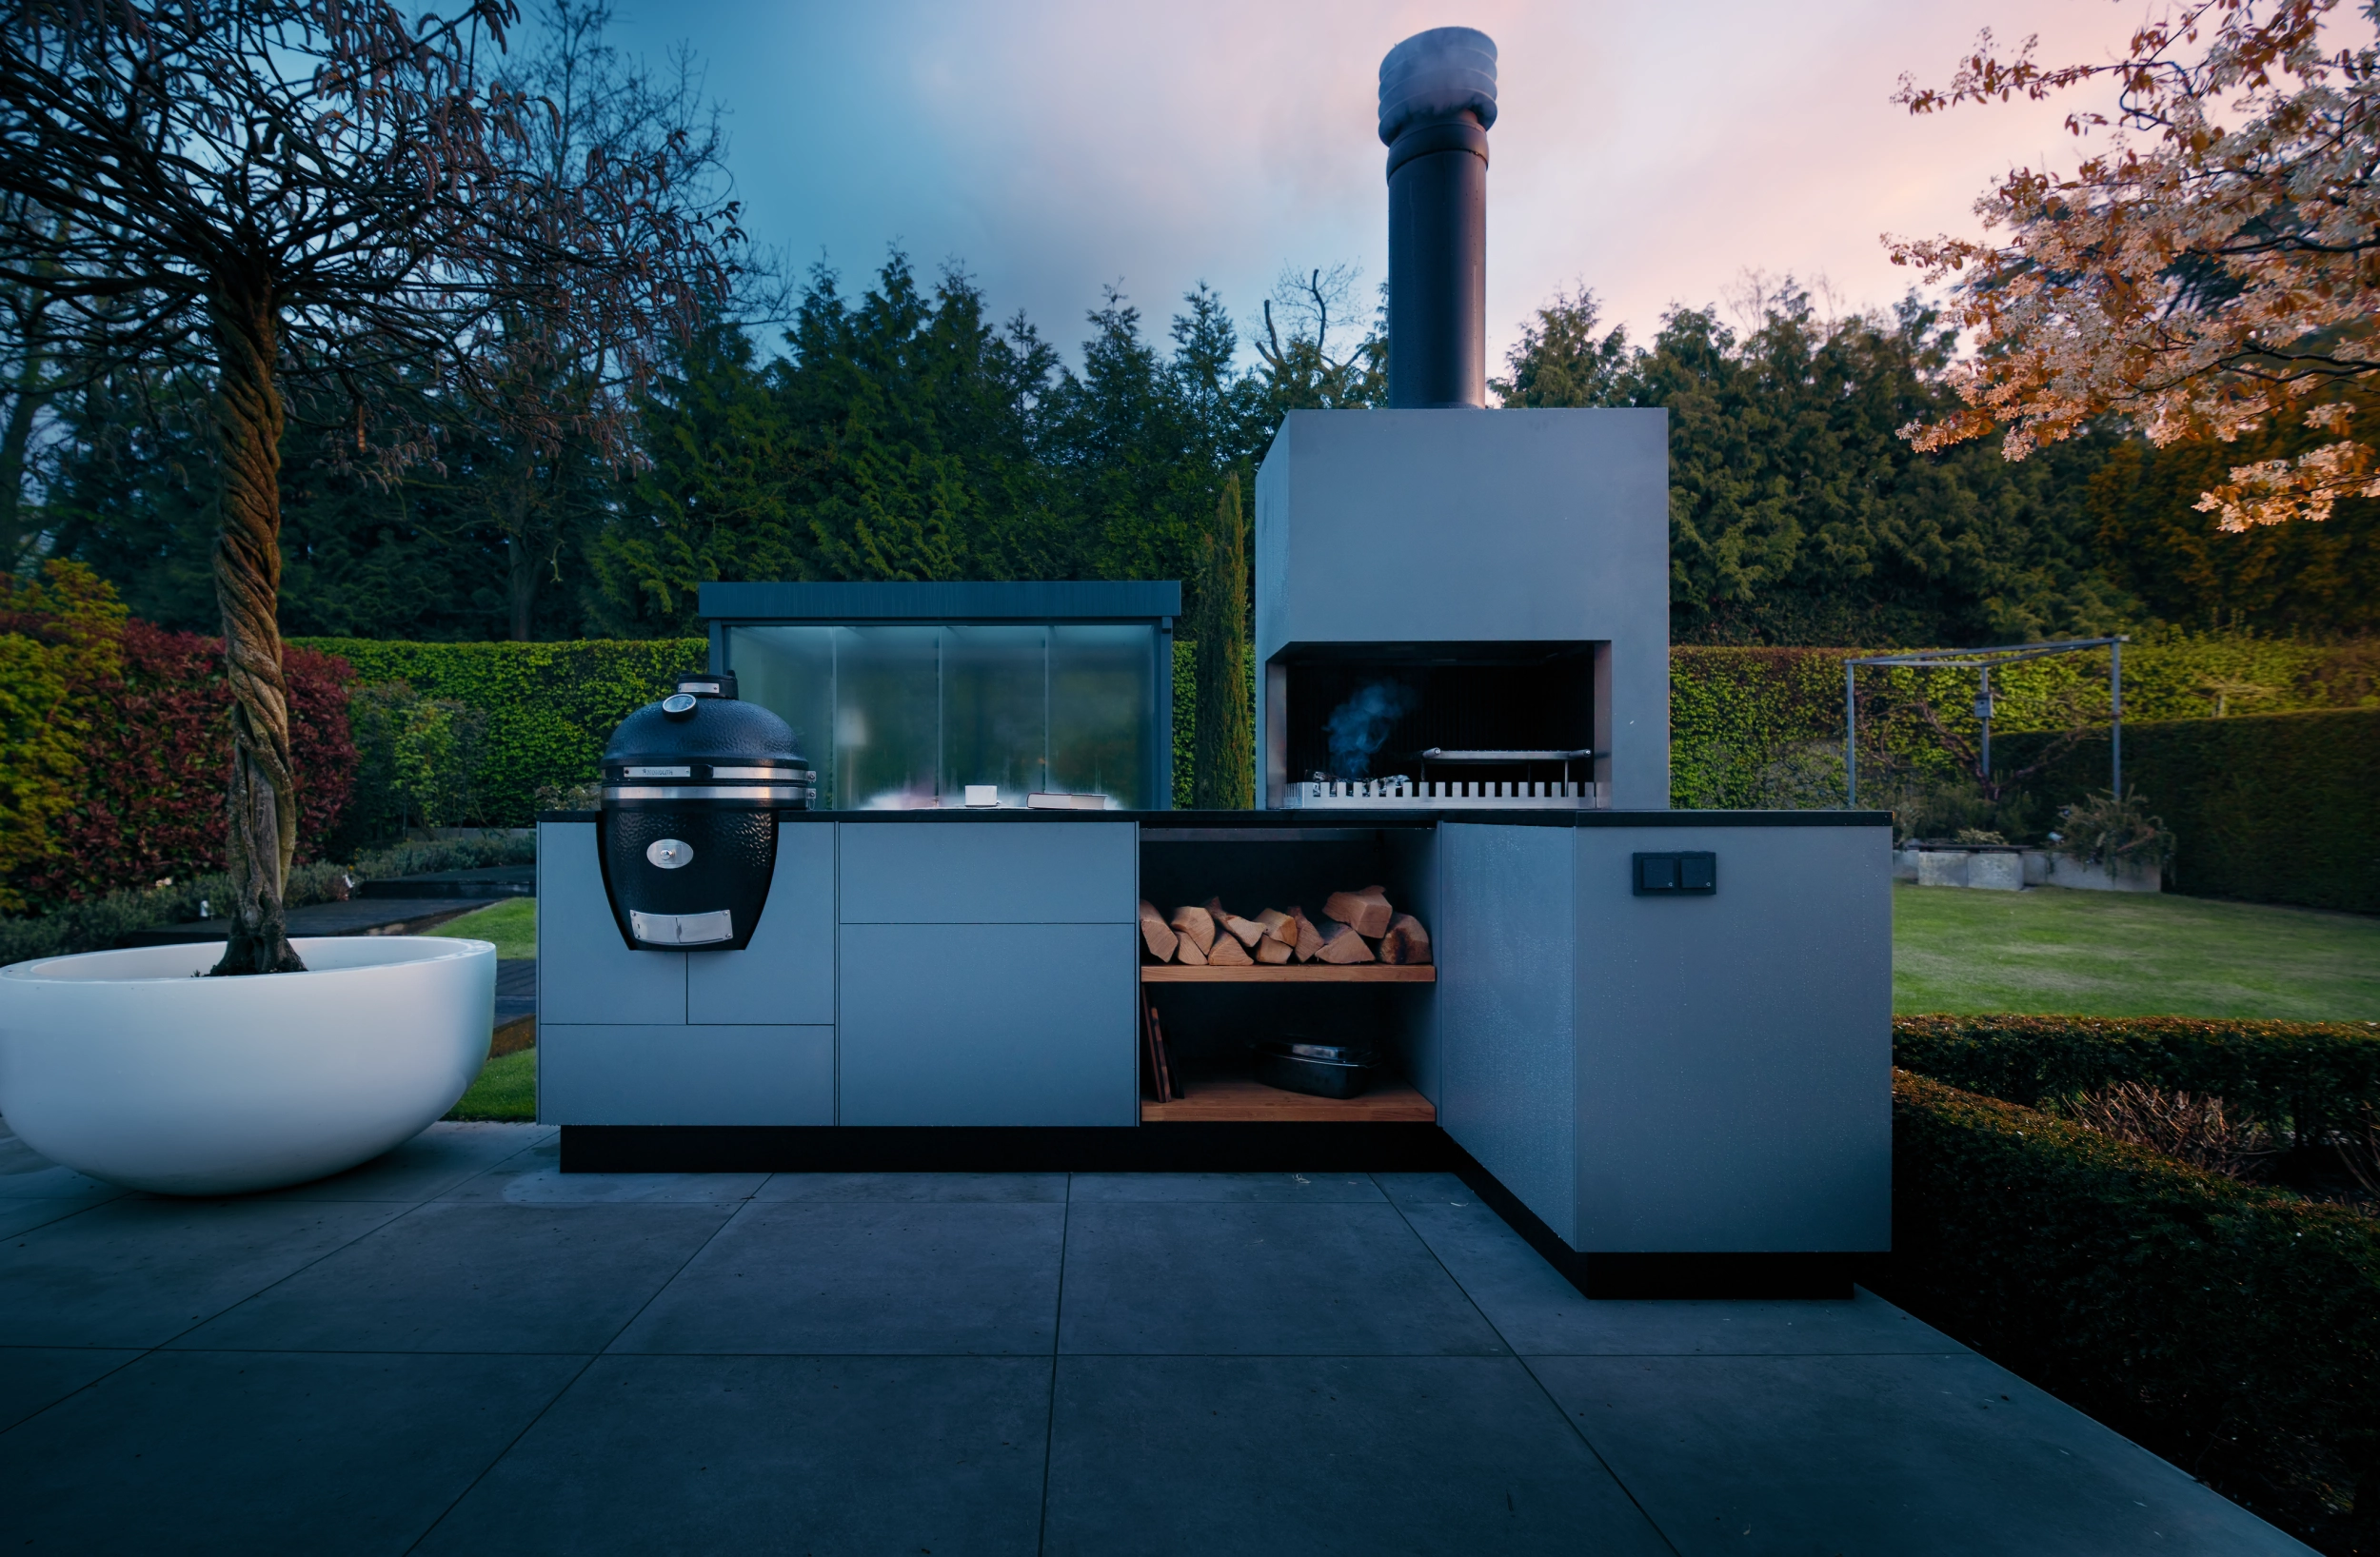
On a project in the Münsterland, the question of the setting led to placing the kitchen at the centre of the terrace rather than against the wall of the house. The decision was not a matter of design preference. It followed from observing where the guests were spending their time anyway.
Before deciding on a form, a few questions about the setting are therefore worth asking: where do your guests sit? Where do you come out of the house? Where does the evening sun fall? Which connections already exist? We have collected them in a checklist of seven questions.
If this article has left any questions open, we are glad to answer them. A short conversation is often enough to clarify what is realistic in your outdoor space.
You are currently viewing a placeholder content from Facebook. To access the actual content, click the button below. Please note that doing so will share data with third-party providers.
More InformationYou need to load content from hCaptcha to submit the form. Please note that doing so will share data with third-party providers.
More InformationYou need to load content from reCAPTCHA to submit the form. Please note that doing so will share data with third-party providers.
More InformationYou need to load content from reCAPTCHA to submit the form. Please note that doing so will share data with third-party providers.
More InformationYou need to load content from reCAPTCHA to submit the form. Please note that doing so will share data with third-party providers.
More InformationYou need to load content from Turnstile to submit the form. Please note that doing so will share data with third-party providers.
More InformationYou are currently viewing a placeholder content from Instagram. To access the actual content, click the button below. Please note that doing so will share data with third-party providers.
More InformationYou are currently viewing a placeholder content from TrustIndex. To access the actual content, click the button below. Please note that doing so will share data with third-party providers.
More InformationYou are currently viewing a placeholder content from X. To access the actual content, click the button below. Please note that doing so will share data with third-party providers.
More Information