Questions about your project?
If this article has left any questions open, we are glad to answer them. A short conversation is often enough to clarify what is realistic in your outdoor space.


When you begin thinking about an outdoor kitchen, the planning probably turns to appliances quite quickly: which barbecue, which refrigeration, which equipment?
We would talk about something else first.
Where do your guests sit? Where do you come out of the house? Where does the evening sun fall? How do you move between kitchen, terrace and garden?
The kitchen should emerge from those answers. We call this approach the ambient kitchen.
A barbecue kitchen organises appliances and functions above all. It is equipped around the appliance: barbecue, storage, basic functions. The appliance determines the arrangement.
An ambient kitchen goes further. It can structure your terrace, frame a seating area, take up an axis from the architecture, or use a counter to create exactly the place where your guests stay while you cook.
This does not make the barbecue any less important. It simply takes the position that makes sense for you.
A good outdoor space works like a room: it has a centre, clear routes and areas that read as distinct from one another. It simply has no walls to do that work.
An ambient kitchen can take on that task. It frames a seating group, separates terrace from garden, picks up a line from the façade. What walls achieve indoors is achieved outdoors by proportion and position.
Starting with the setting means appliance decisions come later — and turn out better. A barbecue and fire element in the wrong place draws smoke across the dining table. A counter with no relation to the seating area stays empty.
At FREILUFT this leads to three basic forms: the FREILUFT Kitchen as a project-specific overall solution, the FREILUFT Island as a freestanding unit, and FREILUFT Fire as a centre that provides warmth and brings people together.
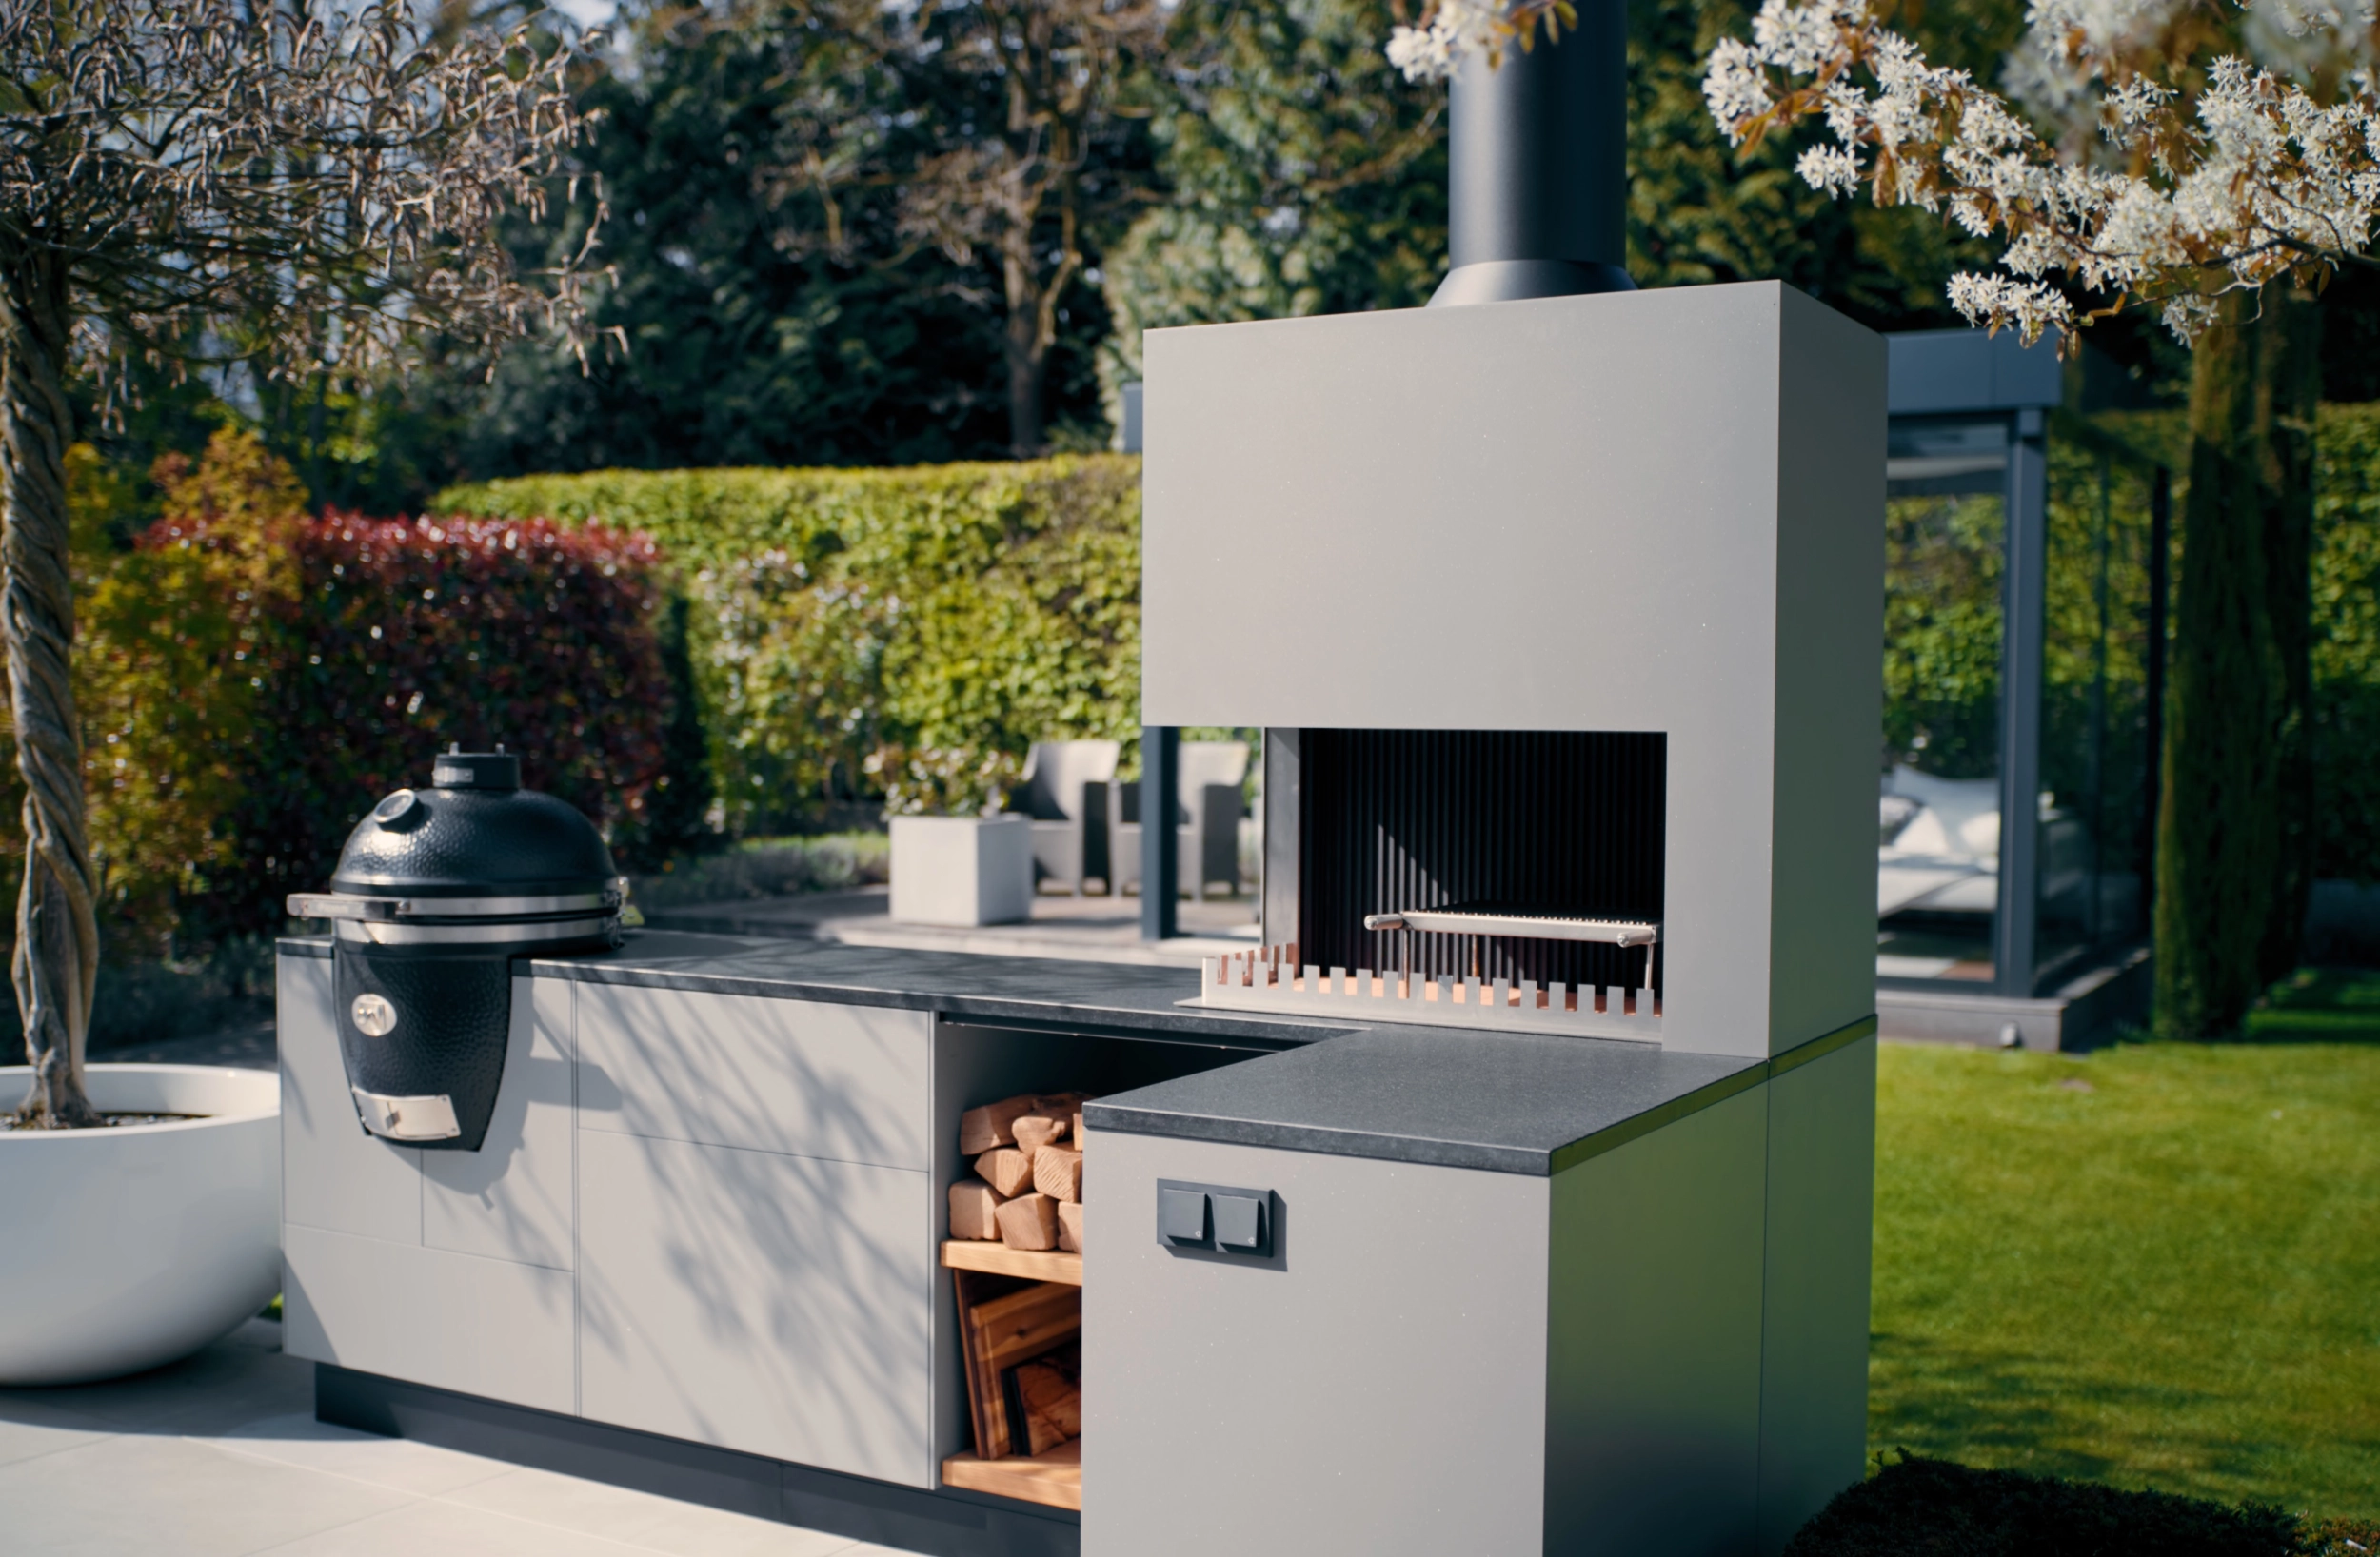
On a project in the Münsterland, this very thought led to placing the kitchen at the centre of the terrace rather than against the wall of the house.
The decision was not a matter of design preference. It followed from observing where the guests were spending their time anyway.
FREILUFT has its roots in stove-building — a craft that requires a considered approach to fire, material and time. From that experience came the commitment not simply to equip the outdoor space, but to give it an enduring centre.
Experience from more than 1,000 completed projects informs every plan. In 2017 the FREILUFT Kitchen received the German Design Award.
Appliances can be exchanged. The position of a kitchen in an outdoor space cannot. The difference made during planning determines the overall effect later.
That is why every FREILUFT plan begins with the setting and not with the catalogue.
The questions worth settling first are collected in our checklist of seven questions. Which basic form suits your outdoor space is set out in the article on straight runs, L-shapes and islands.
If this article has left any questions open, we are glad to answer them. A short conversation is often enough to clarify what is realistic in your outdoor space.
You are currently viewing a placeholder content from Facebook. To access the actual content, click the button below. Please note that doing so will share data with third-party providers.
More InformationYou need to load content from hCaptcha to submit the form. Please note that doing so will share data with third-party providers.
More InformationYou need to load content from reCAPTCHA to submit the form. Please note that doing so will share data with third-party providers.
More InformationYou need to load content from reCAPTCHA to submit the form. Please note that doing so will share data with third-party providers.
More InformationYou need to load content from reCAPTCHA to submit the form. Please note that doing so will share data with third-party providers.
More InformationYou need to load content from Turnstile to submit the form. Please note that doing so will share data with third-party providers.
More InformationYou are currently viewing a placeholder content from Instagram. To access the actual content, click the button below. Please note that doing so will share data with third-party providers.
More InformationYou are currently viewing a placeholder content from TrustIndex. To access the actual content, click the button below. Please note that doing so will share data with third-party providers.
More InformationYou are currently viewing a placeholder content from X. To access the actual content, click the button below. Please note that doing so will share data with third-party providers.
More Information